Examensarbete · Solfjädern, VisbyMaster's thesis · Solfjädern, Visby
Gestaltningsprocessen med digitala verktyg
The design process with digital tools
I arbetet med Solfjädern använde jag digitala verktyg genom flera delar av processen, från informationsinhämtning och kodning till 3D-modellering, växtstudier, visualisering och postproduktion.
In the work on Solfjädern I used digital tools across several parts of the process, from gathering information and writing code to 3D modelling, planting studies, visualisation and postproduction.
Kod och strukturerad data var framför allt användbara när något behövde kunna ändras många gånger. AI använde jag bland annat för informationssökning, bildstudier, språkgranskning och felsökning. Det gjorde det enklare att testa idéer tidigt, jämföra alternativ och arbeta vidare med det som höll.
Code and structured data were most useful where something had to be changed many times over. AI I used for things like searching for information, image studies, language review and troubleshooting. It made it easier to test ideas early, compare alternatives and carry on with what held up.
Steg 1
Step 1
Geometrisk generering
Geometric Generation
Jag byggde parametrisk geometri med egen Ruby-kod direkt i SketchUp. Då kunde mått och variationer ändras snabbt utan att modellen behövde göras om från början.
I built parametric geometry with my own Ruby code directly in SketchUp. Dimensions and variations could then be changed quickly, without rebuilding the model from scratch.
→
Steg 2
Step 2
Datastrukturering
Data Structuring
Jag samlade rumsliga mått, material och andra parametrar i strukturerad data så att samma information kunde användas vidare i flera delar av arbetet.
I collected spatial dimensions, materials and other parameters as structured data, so the same information could be used further on in several parts of the work.
→
Steg 3
Step 3
Visuell iteration
Visual Iteration
Modellerna och datan blev utgångspunkt för snabba studier av material, texturer och uttryck med digitala bildverktyg.
The models and the data became the starting point for quick studies of materials, textures and expression with digital image tools.
→
Steg 4
Step 4
Vidare bearbetning
Further development
De spår som fungerade bäst arbetade jag vidare med genom modellering, ritning och rumsliga avvägningar tills de fungerade i projektet som helhet.
The directions that worked best I carried further through modelling, drawing and spatial judgement until they worked in the project as a whole.
Den iterativa processenThe iterative process
Iterativ processIterative process
Idéer testas, bedöms och utvecklas vidare genom flera varv.Ideas are tested, assessed and developed further over several rounds.
- 01Jag börjar med att ringa in frågan och vad som faktiskt behöver lösas.I start by pinning down the question and what actually needs solving.
- 02Jag samlar in det jag behöver för att förstå den.I gather what I need in order to understand it.
- 03Jag tar fram lösningsspår och väljer vad som är värt att testa.I develop lines of solution and pick what is worth testing.
- 04Jag bygger, ritar eller visualiserar för att se hur idén fungerar.I build, draw or visualise to see how the idea works.
- 05Jag jämför resultatet med platsen och kriterierna. Det som inte håller får ett varv till.I compare the result with the site and the criteria. Whatever does not hold up gets another round.
Digitala verktyg i arbetetDigital tools in the work
InformationsinhämtningInformation gathering
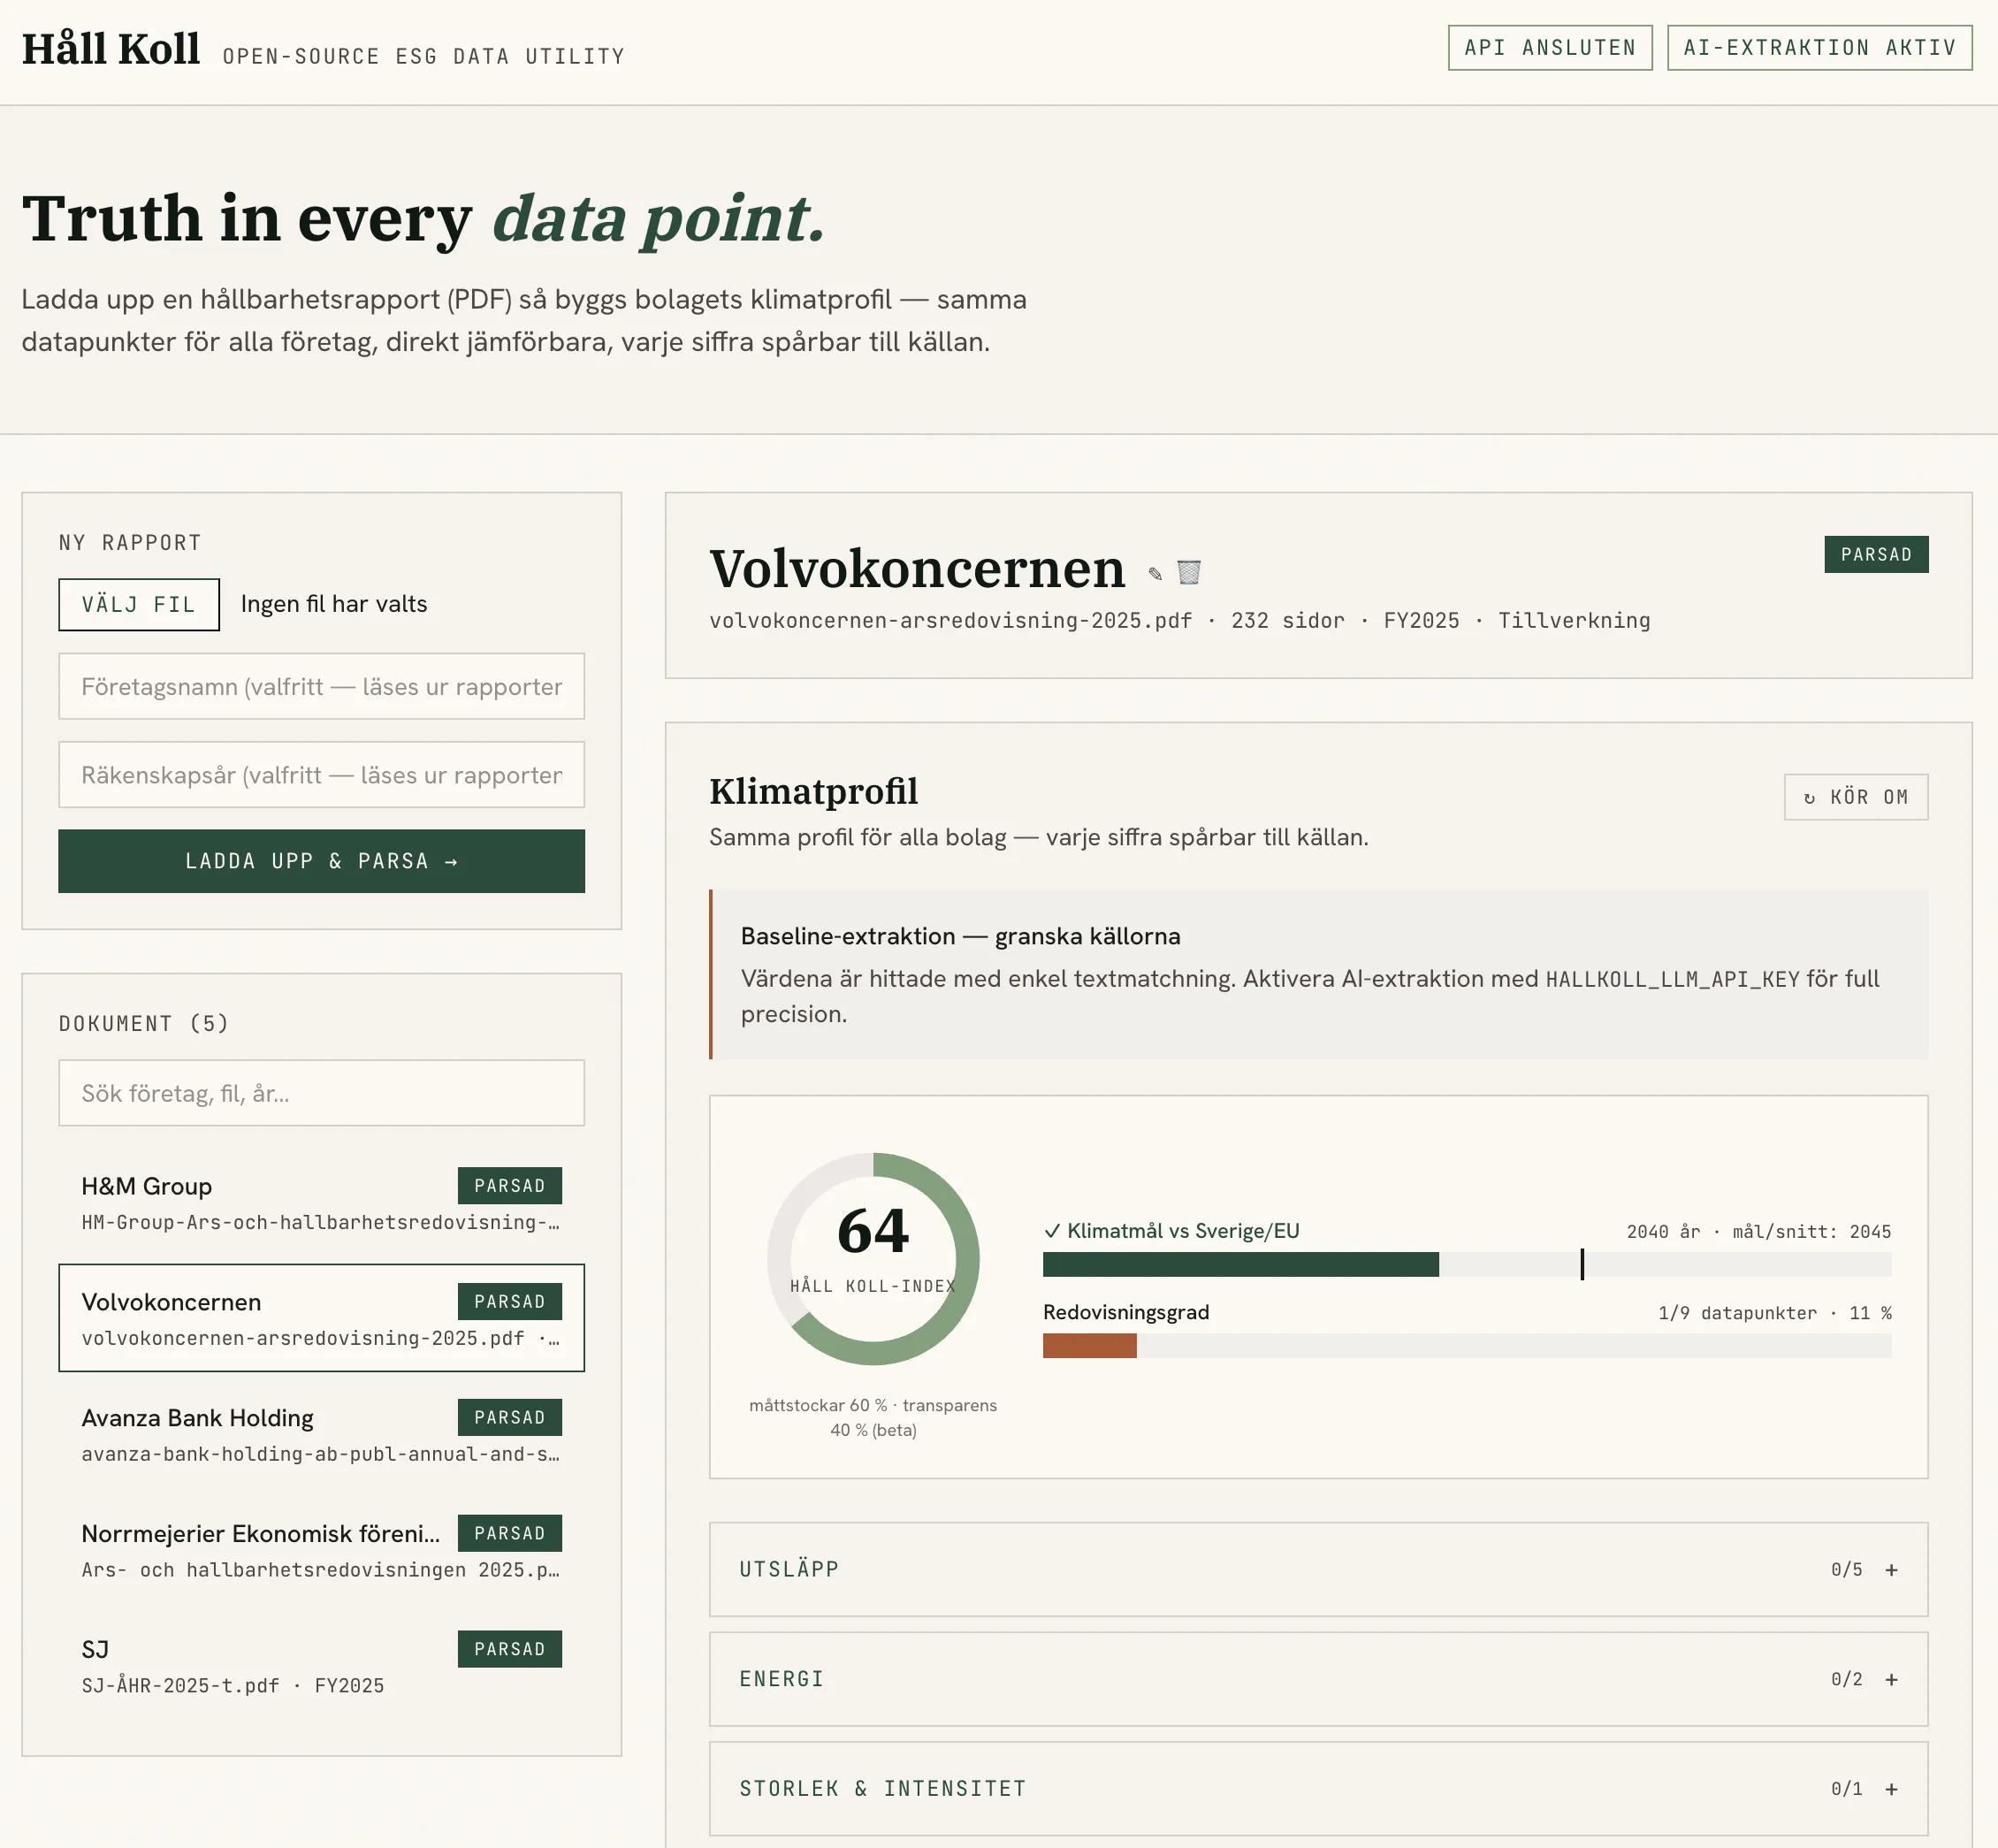
Jag använde AI för att hitta och sortera relevant litteratur och annat underlag. När en källa skulle användas i arbetet läste jag den i original.I used AI to find and sort relevant literature and other source material. When a source was to be used in the work, I read it in the original.
KonceptutvecklingConcept development
Jag tog fram referensbilder från tidiga idéer om bänkar, murar och utsmyckning för att snabbt kunna jämföra olika uttryck.I produced reference images from early ideas for benches, walls and other elements, so I could compare different expressions quickly.
3D-modellering3D modelling
Jag skrev Ruby-kod som skapade grundgeometri direkt i SketchUp och gjorde det enkelt att ändra mått och andra parametrar.I wrote Ruby code that generated base geometry directly in SketchUp and made it easy to change dimensions and other parameters.
Vegetation och ståndortPlanting and habitat
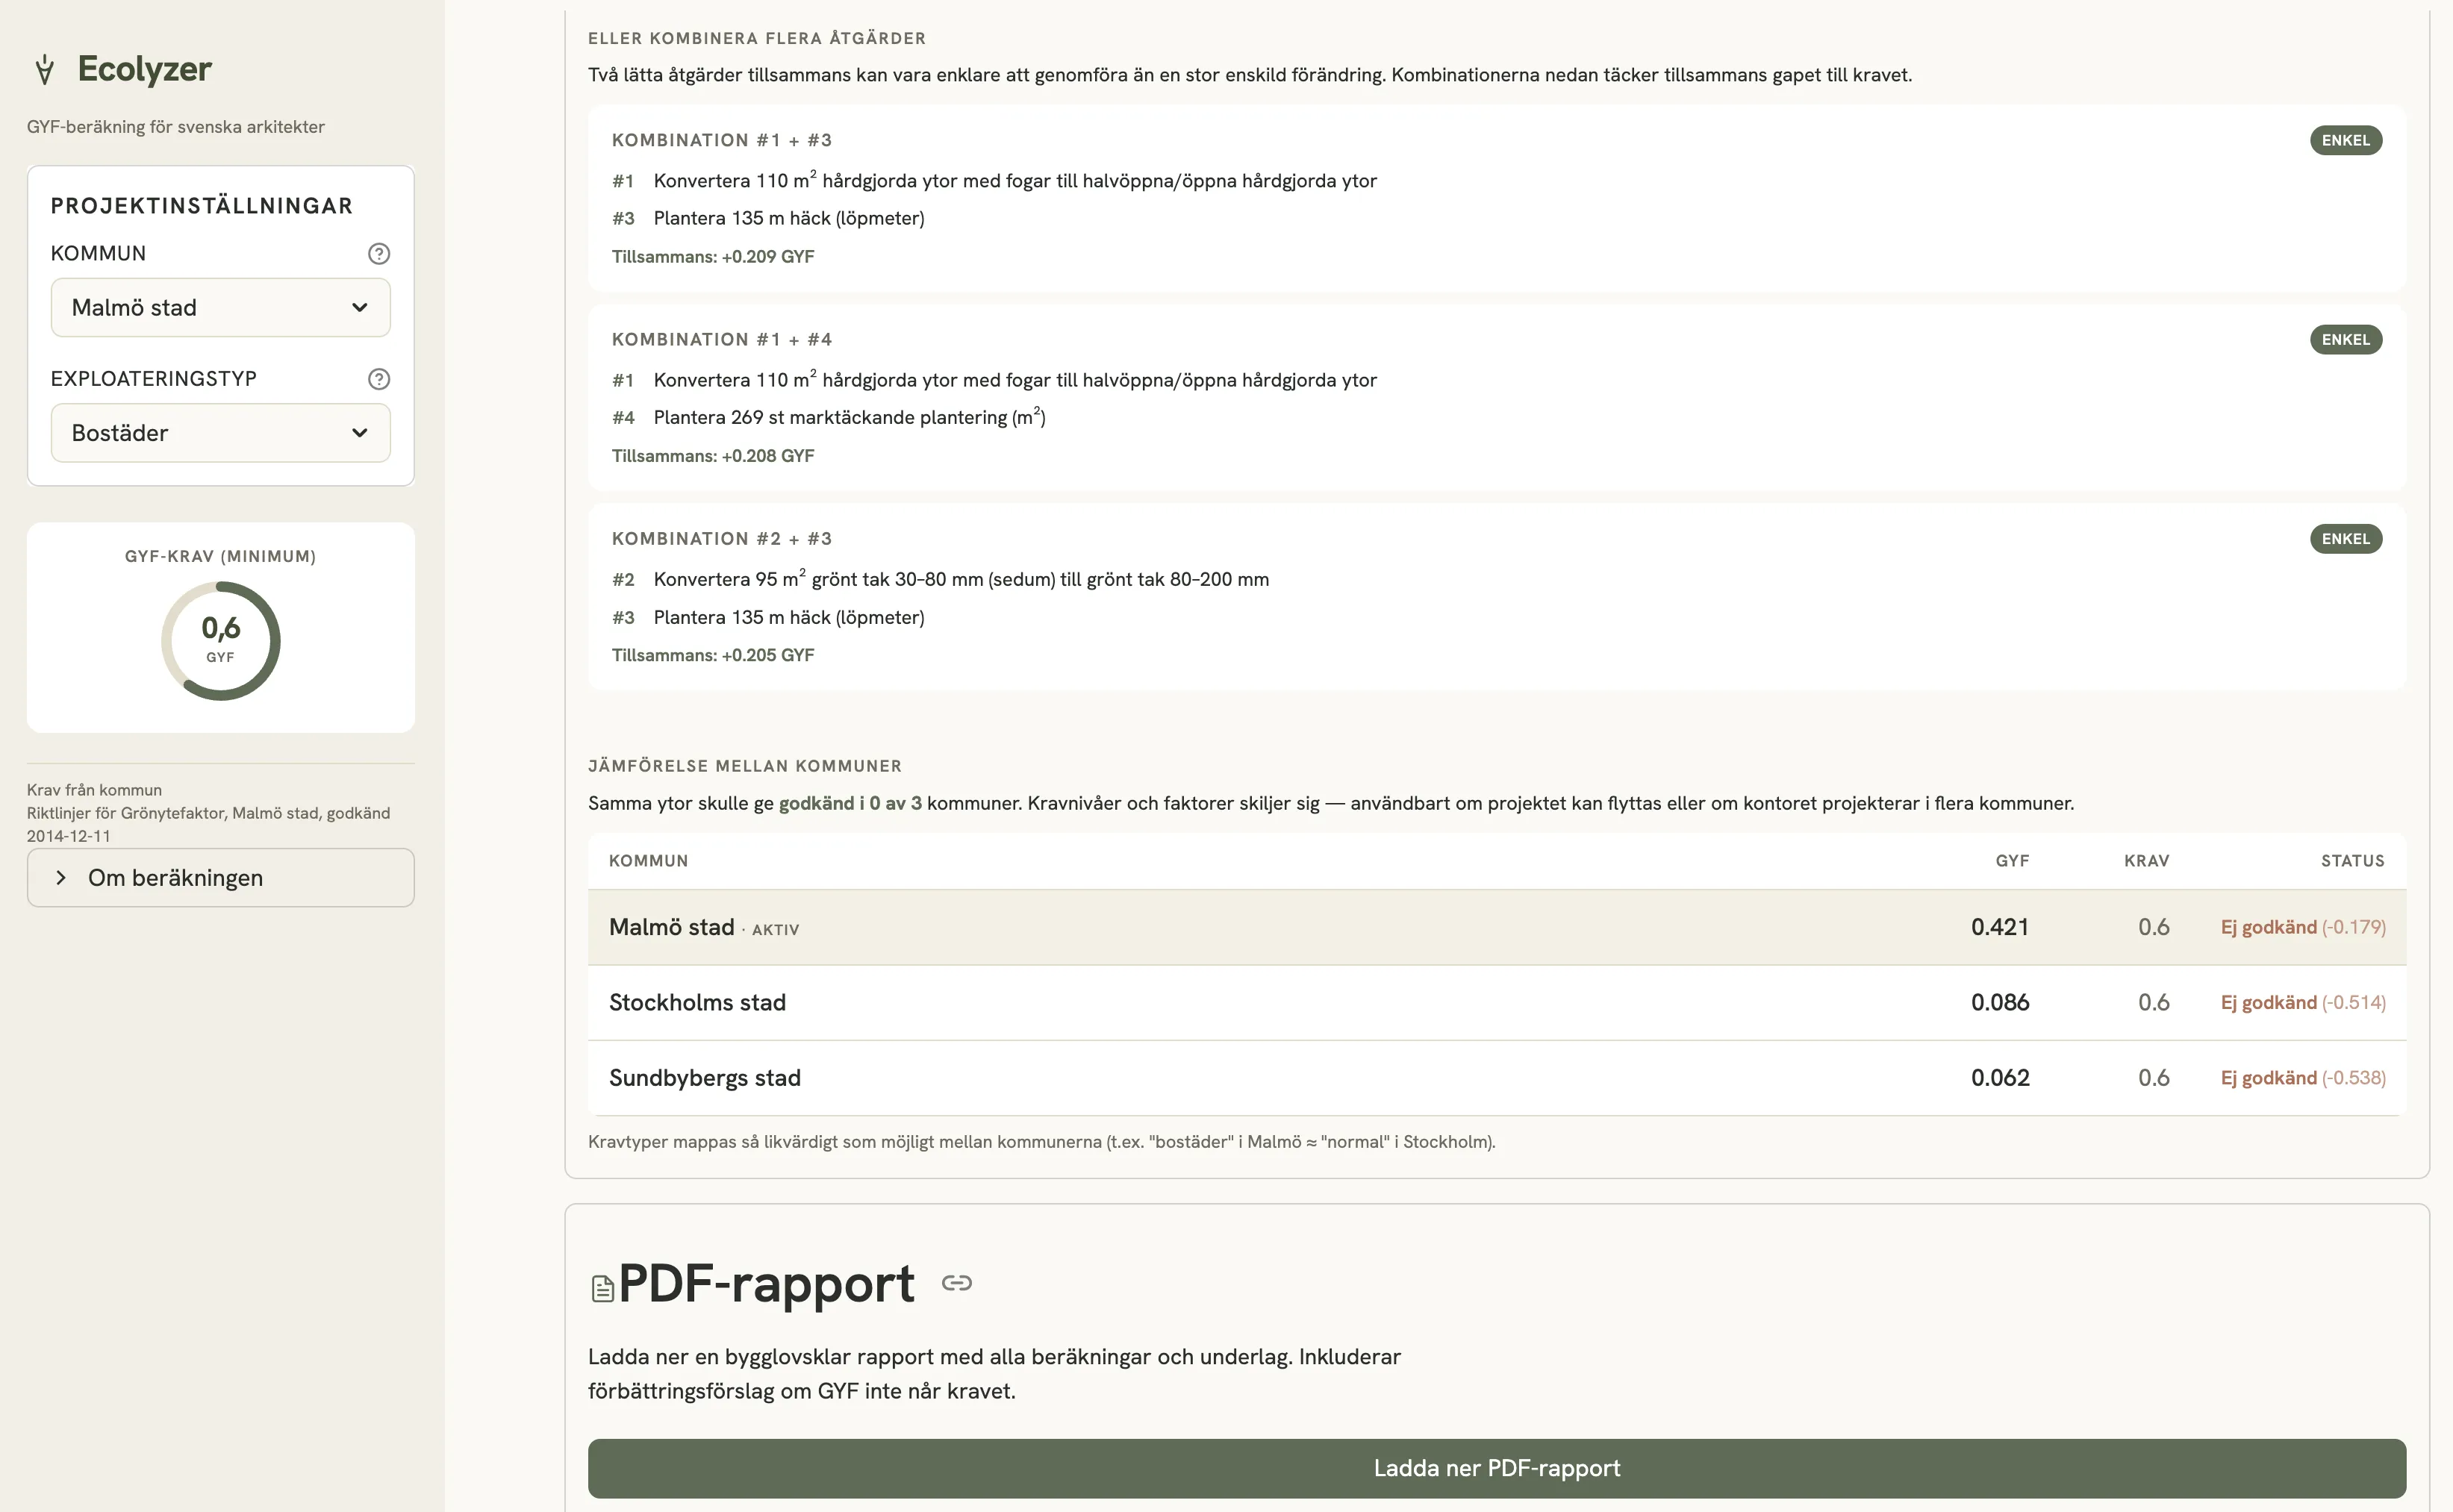
Jag jämförde växtlistor med Gotlands klimat, platsens ståndort och tillgänglig fackdata för att sålla fram lämpliga arter.I compared plant lists against Gotland's climate, the site's growing conditions and available specialist data, to filter out suitable species.
Visualisering och renderingVisualisation and rendering
I vissa visualiseringar använde jag AI-baserade bildverktyg för att snabbare kunna prova olika uttryck och alternativ.In some visualisations I used AI-based image tools so I could try different expressions and alternatives faster.
Komplexa geometrierComplex geometries
Jag byggde stencilgrafik som vektorer, förde över den till CAD och extruderade geometrin vidare i SketchUp.I built stencil graphics as vectors, moved them into CAD and extruded the geometry further in SketchUp.
Texturering och planerTexturing and plans
Jag tog fram texturer med ritade linjeunderlag som vägledning och använde dem sedan i illustrationsplanerna.I produced textures with drawn line work as a guide and then used them in the illustration plans.
Grafisk layoutGraphic layout
Jag gjorde snabba layoutstudier för att jämföra kompositioner innan de slutliga sidorna byggdes i InDesign.I made quick layout studies to compare compositions before the final pages were built in InDesign.
Text och kvalitetssäkringText and quality assurance
Jag använde AI för språkgranskning, struktur och för att upptäcka logiska luckor i texten.I used AI for language review, for structure and for spotting logical gaps in the text.
Teknisk felsökningTechnical debugging
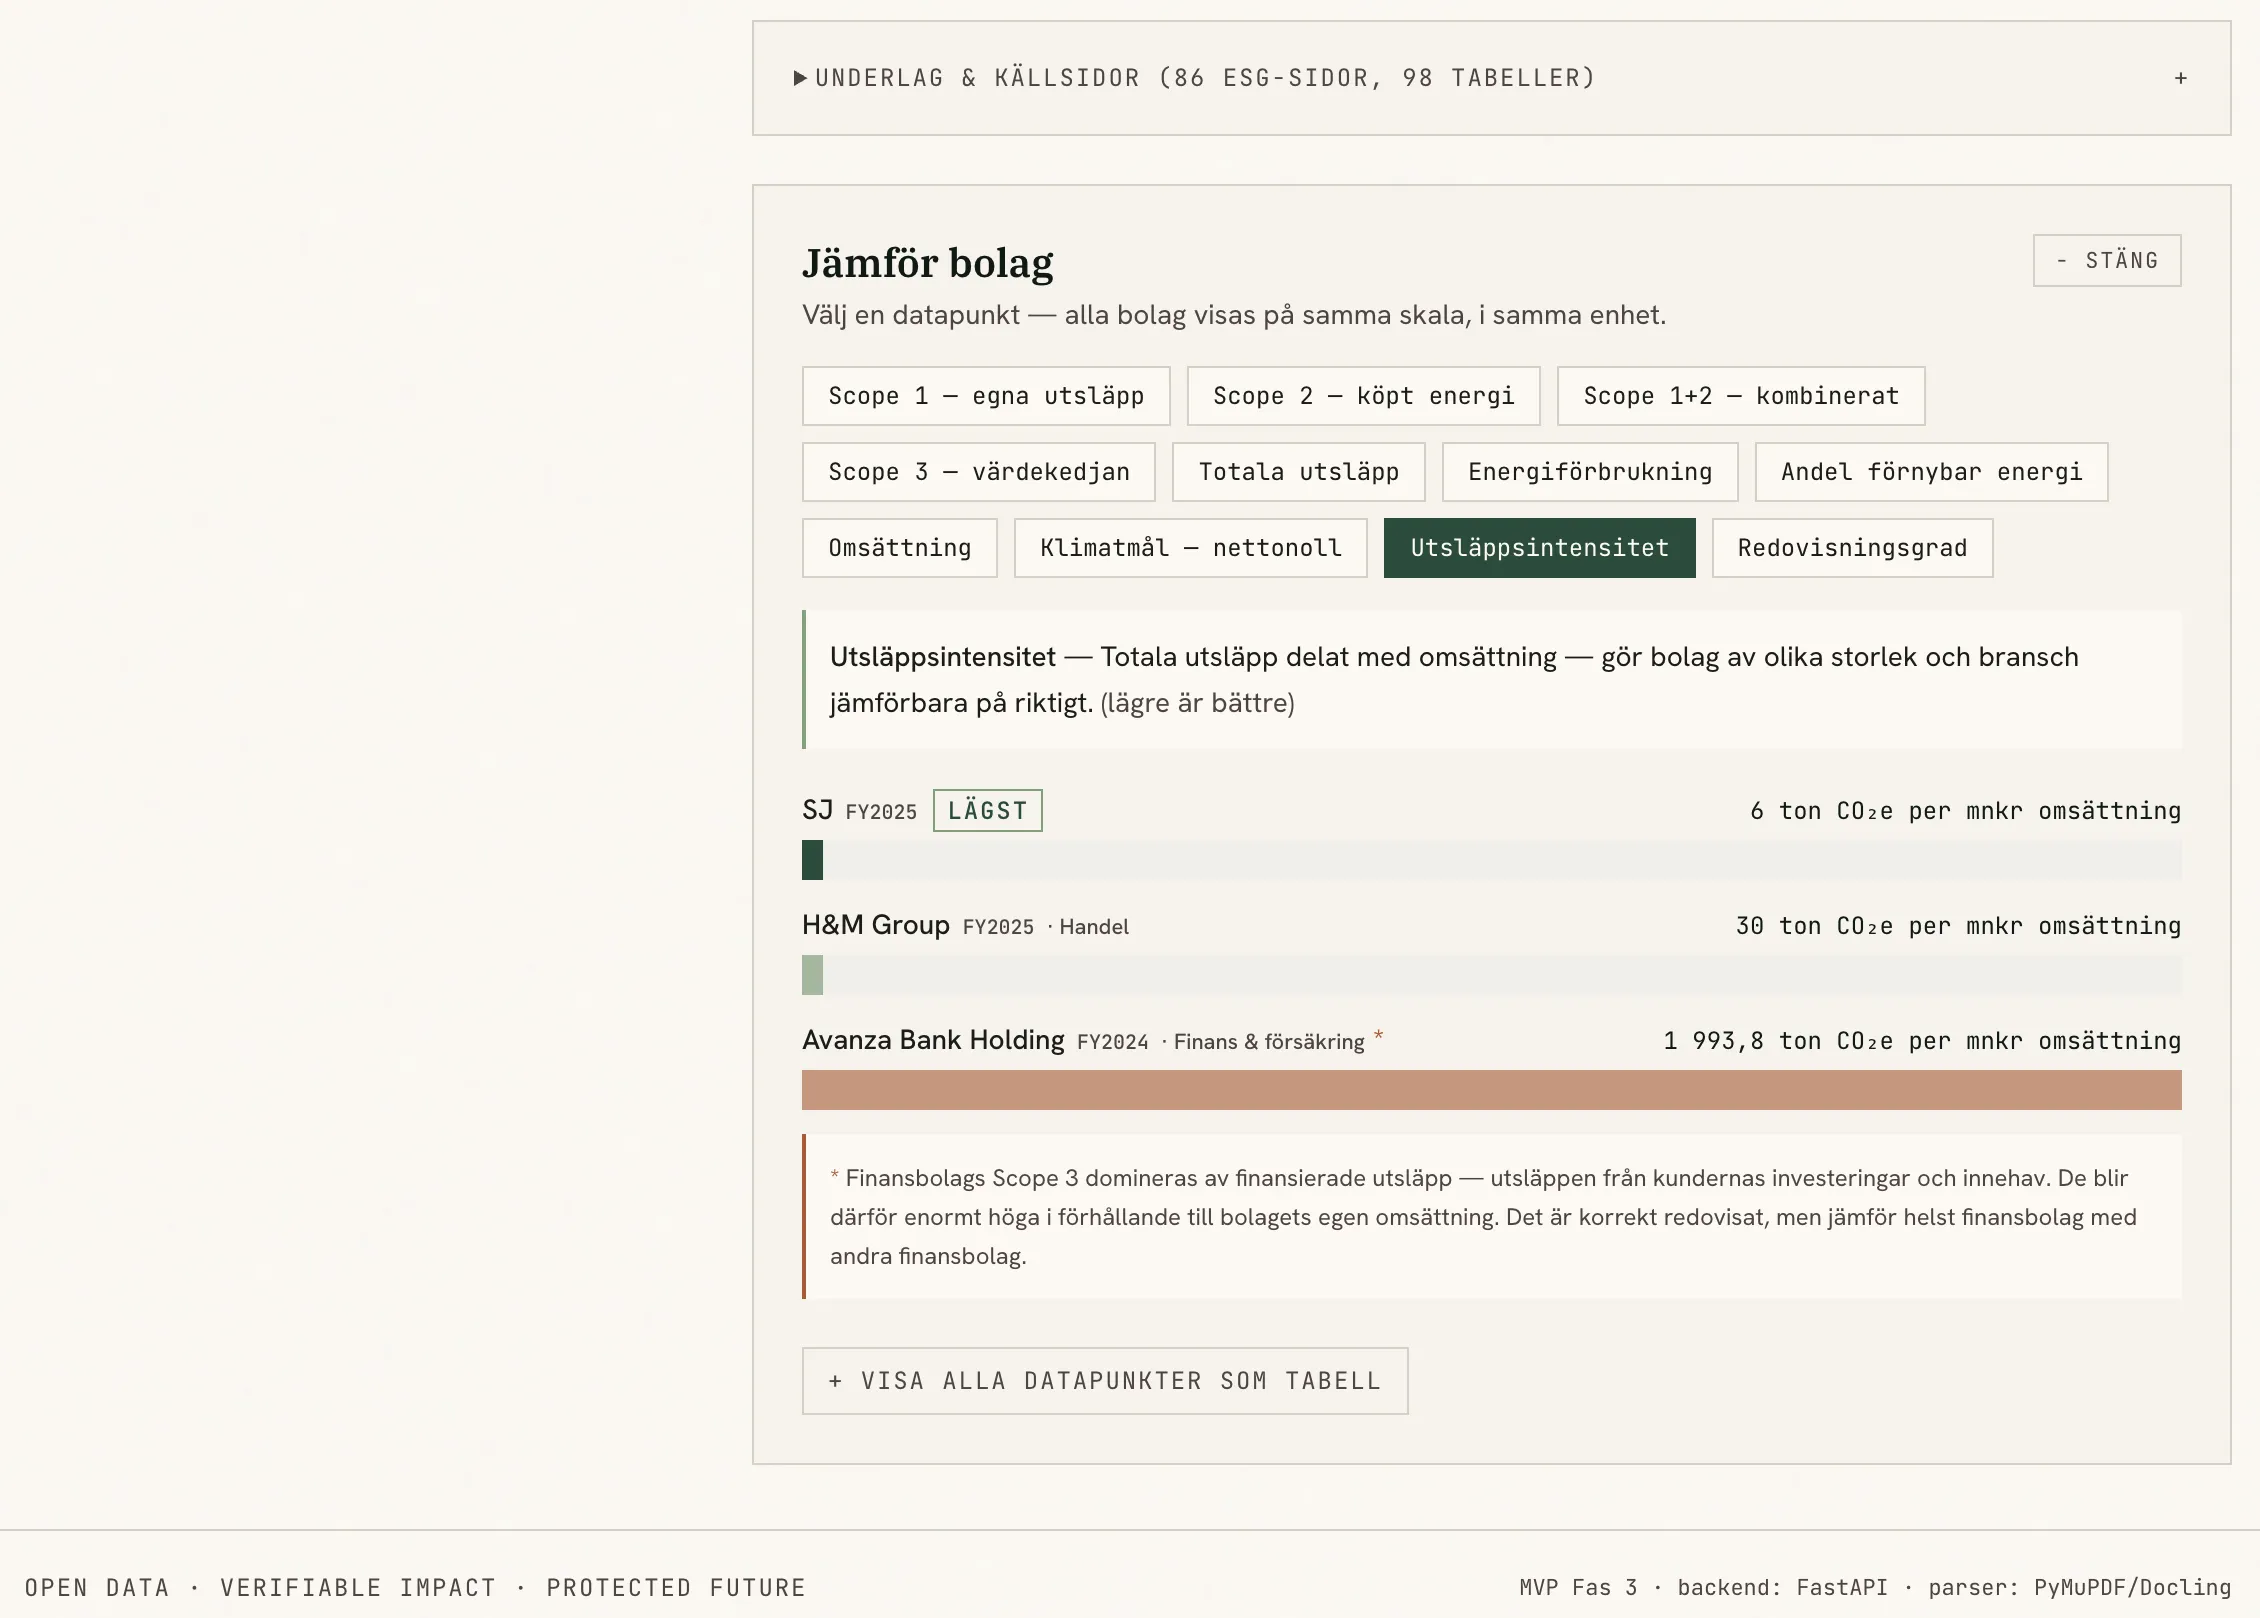
När något strulade använde jag skärmbilder och korta inspelningar för att beskriva problemet och snabbare hitta en lösning.When something went wrong, I used screenshots and short recordings to describe the problem and find a solution faster.
Återanvändbara instruktionerReusable instructions
När ett moment återkom flera gånger formulerade jag det som en tydlig instruktion som kunde återanvändas och förbättras under arbetets gång.When a step came back several times, I wrote it up as a clear instruction that could be reused and improved as the work went on.
Det jag gillar med de här verktygen är att de kan försvinna in i arbetet. Ibland sparar de bara några minuter. Ibland gör de att jag kan prova en idé som annars hade tagit för lång tid. Det viktiga för mig är att de hjälper processen framåt och lämnar mer tid till platsen, gestaltningen och detaljerna.What I like about these tools is that they can disappear into the work. Sometimes they only save a few minutes. Sometimes they let me try an idea that would otherwise have taken too long. What matters to me is that they move the process along and leave more time for the site, the design and the details.